
310 866 6911
maguire@normal-properties.com
Lease · Retail · Los Angeles
2709 W. Ave. 34
Scroll
Rate
Negotiable
±1,785
Total SF
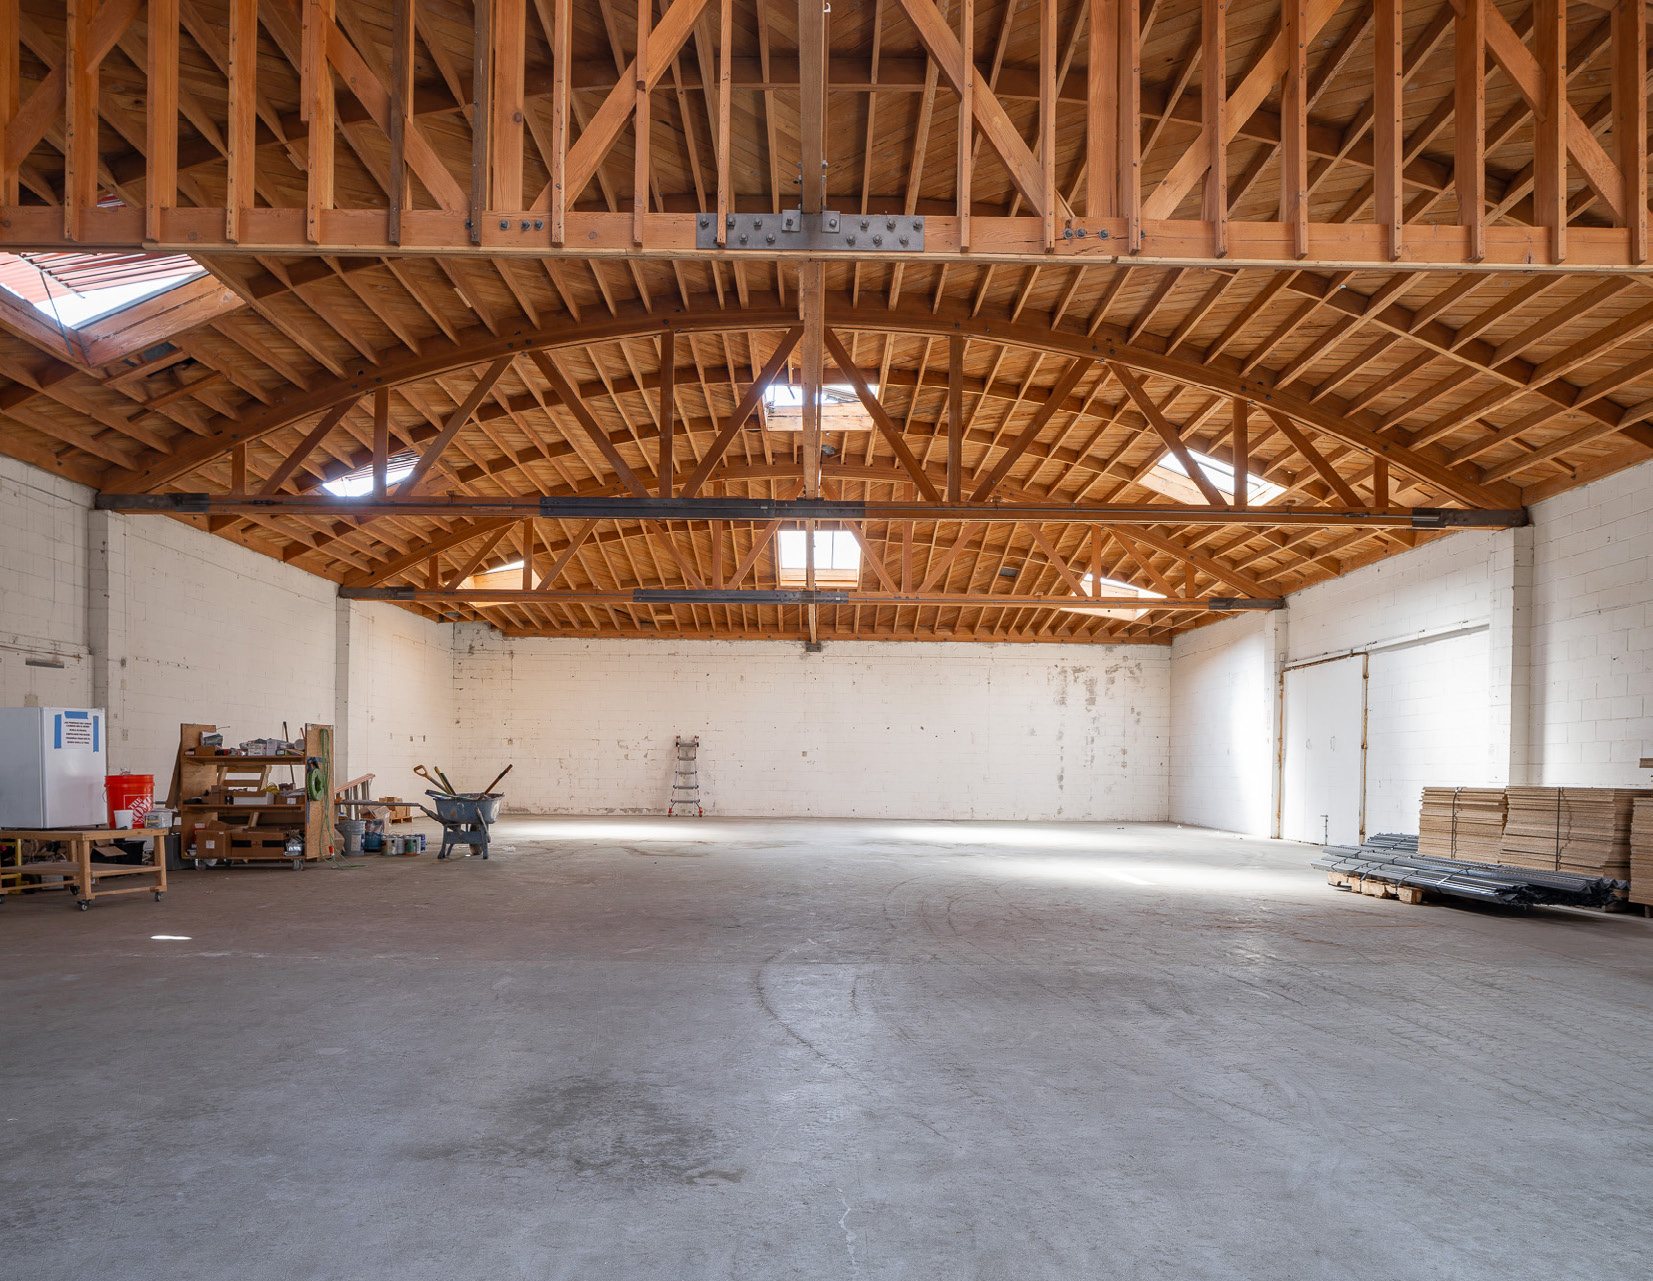
Detached rear garage and parking area
Parking
Negotiable
Term
Retail
Type
Property Overview
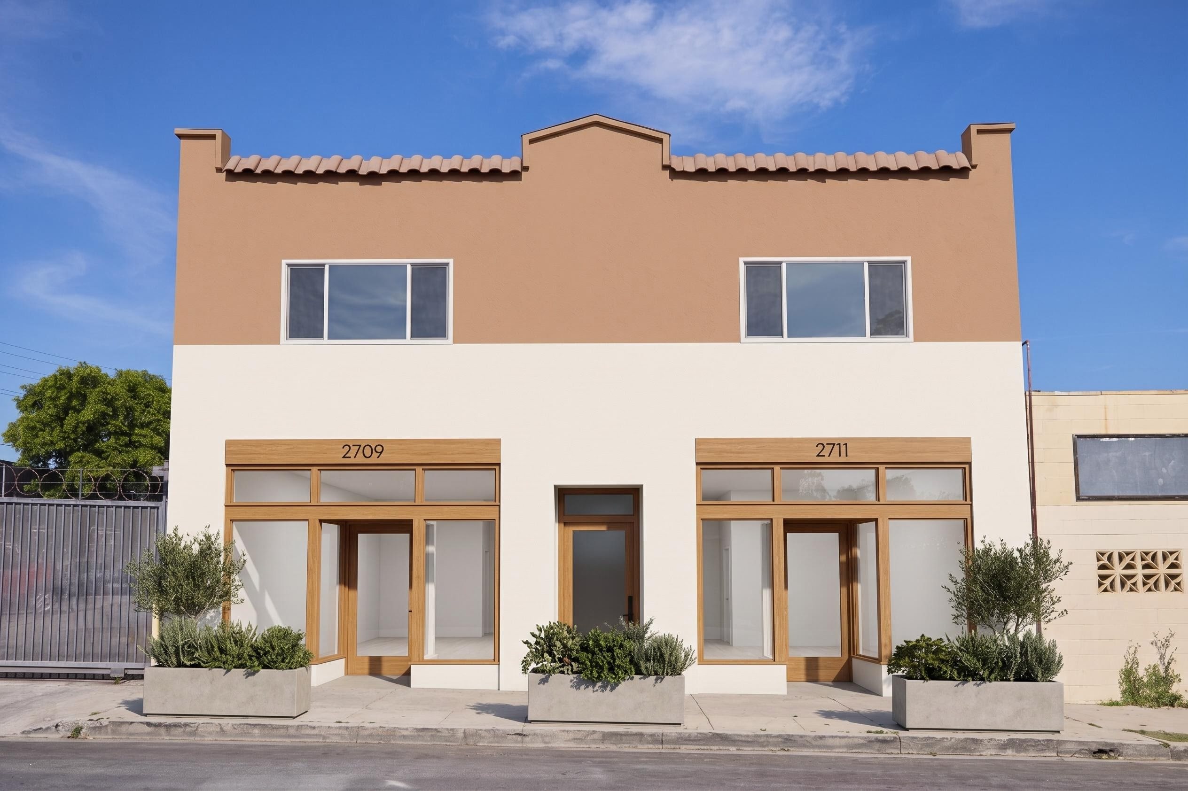
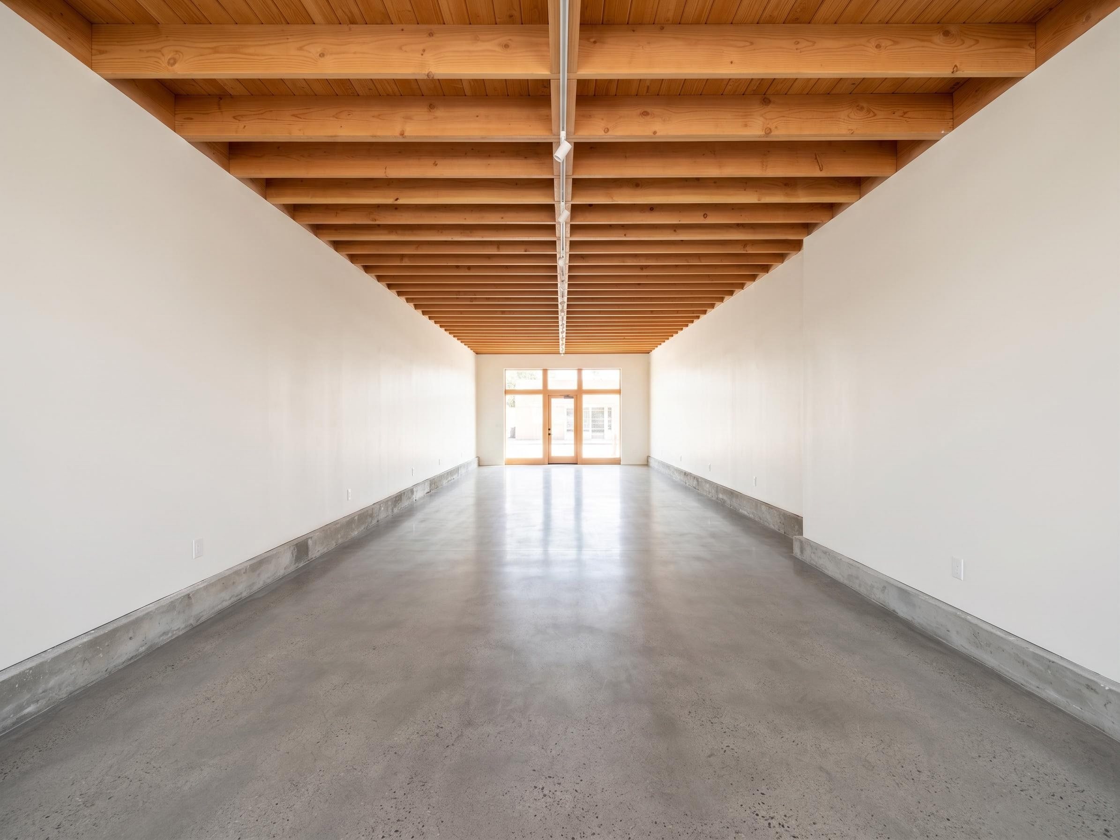
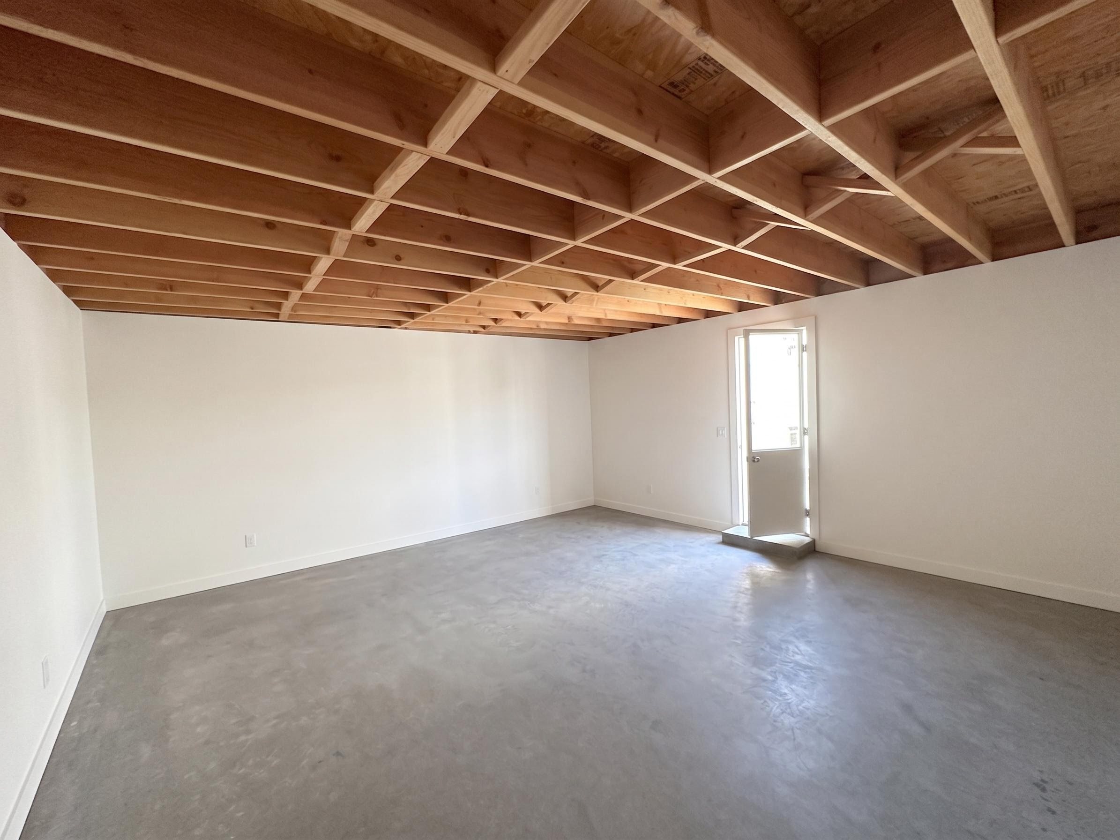
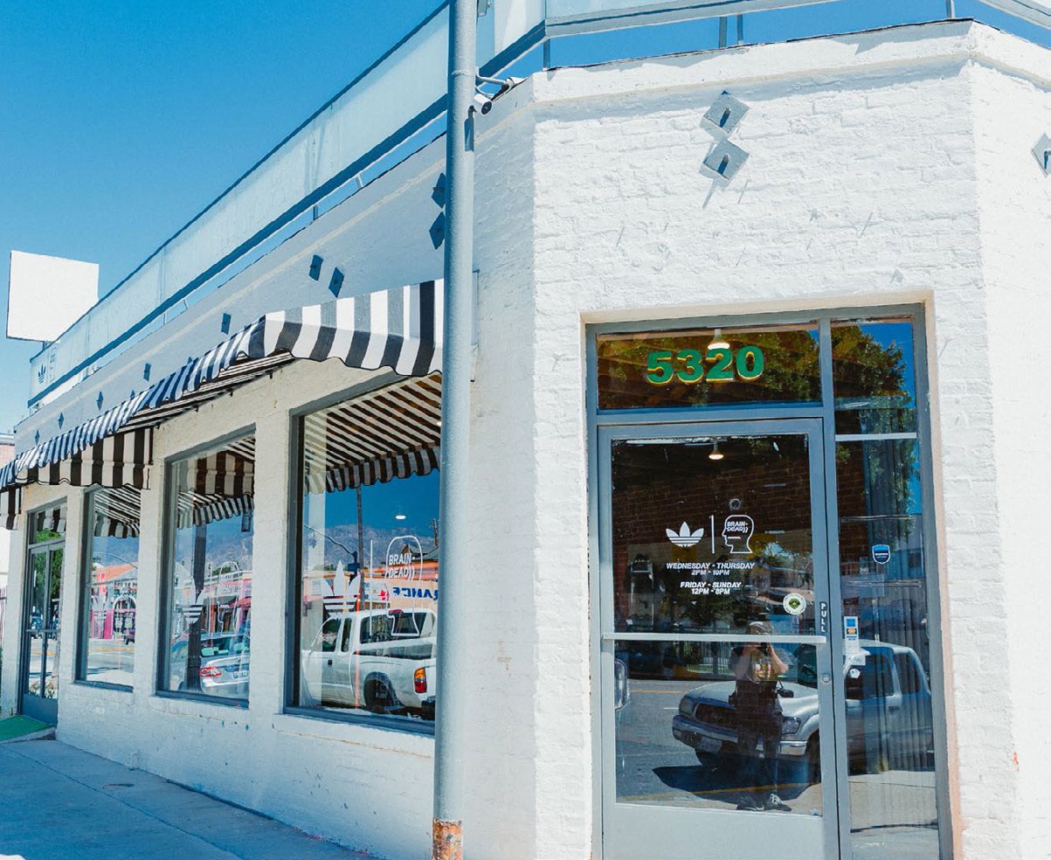
Ground-floor Glassell Park space for creative office, retail or gallery use: 1,445 SF suite plus detached 340 SF rear garage, totaling 1,785 SF. Includes rear parking area, new storefront and building systems, ADA restroom and polished concrete flooring. Occupancy Q4 2026; flexible term; rate upon request.
Creative OfficeRear GarageADA RestroomPolished ConcreteRecessed Storefront
Neighborhood & Reach
Amenities Map
Inquire Now
Encrypted communication for your privacy.Other nearby opportunities
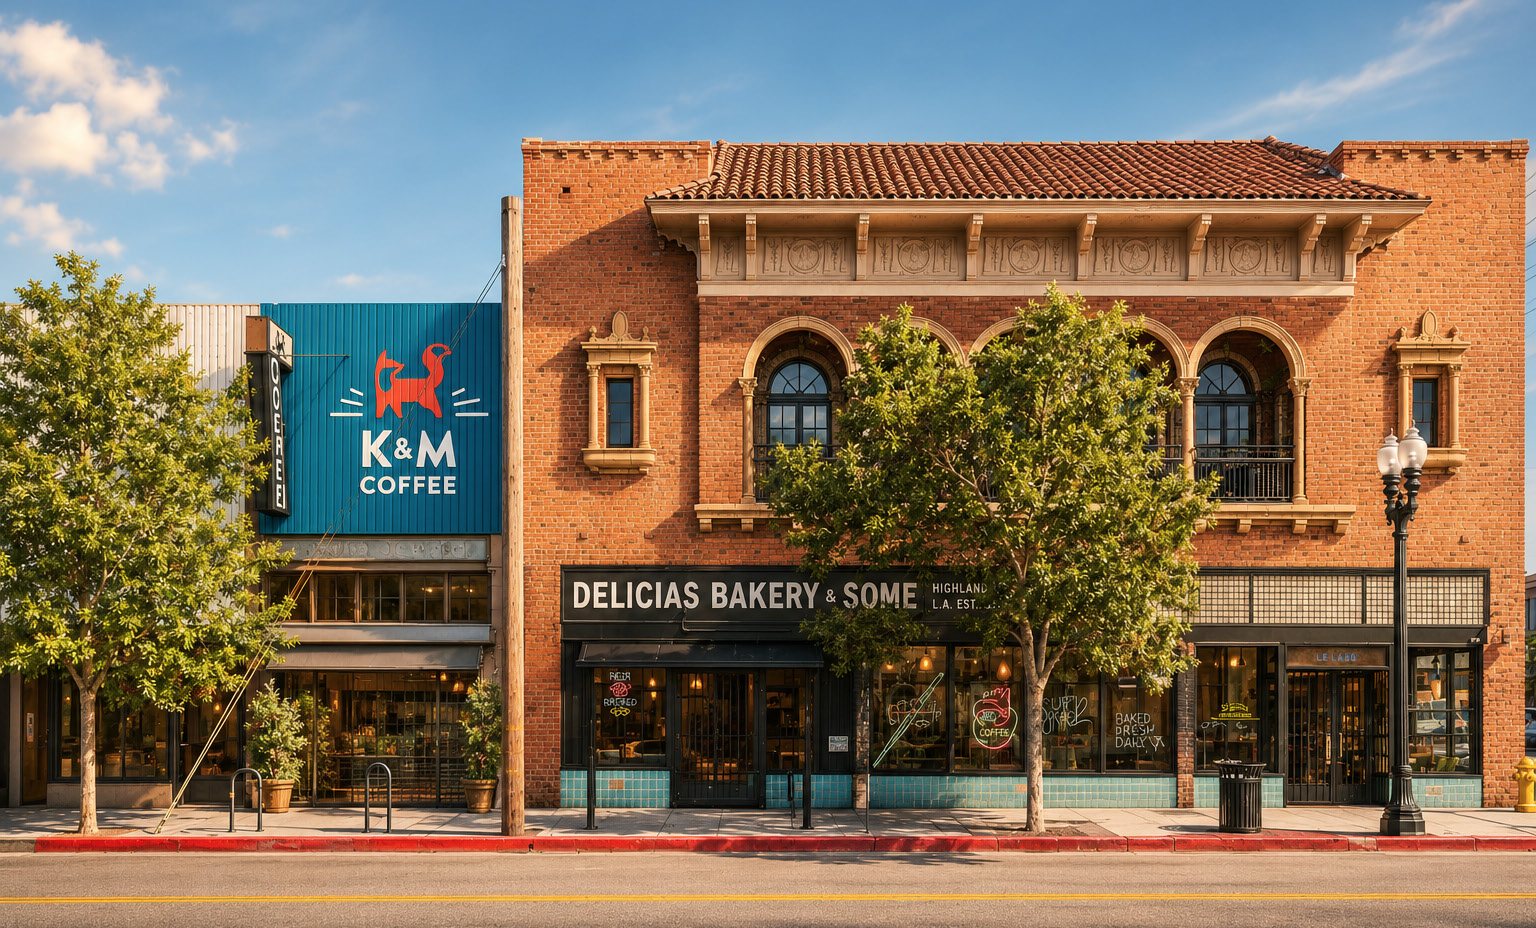
Spaces for lease close to 2709 W. Ave. 34.
All information furnished regarding this property is from sources deemed reliable, but no warranty or representation is made as to the accuracy thereof, and same is submitted subject to errors, omissions, change of price, rental or other conditions, prior sale, lease or financing, or withdrawal without notice.
© 2026 Normal Properties. All rights reserved. normal-properties.com